

10141 Crawford Farms Drive
Fort Worth, TX 76244
- 4 Beds
- 3 Baths Full Baths: 2 Half Baths: 1
- 2,640 SqFt
- 6,969 Lot Size
- 2007 Year Built
GALLERY
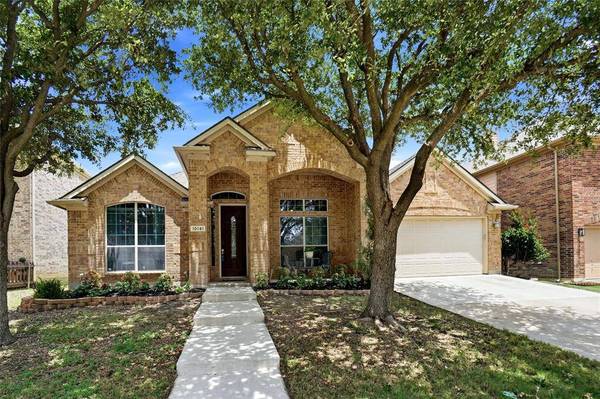
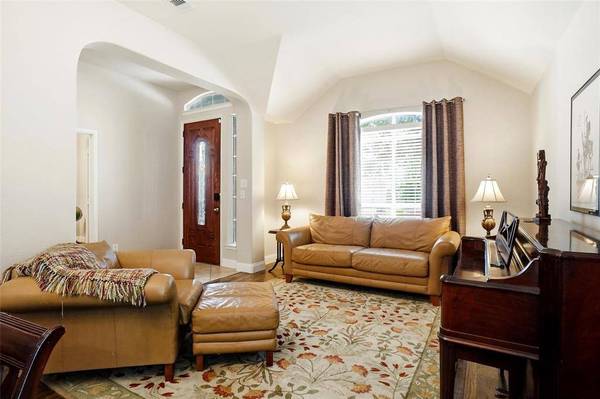
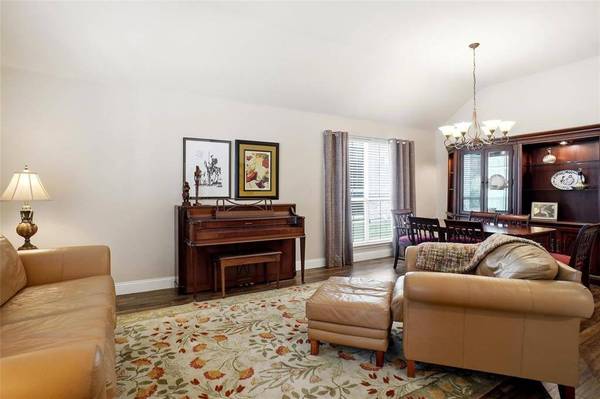
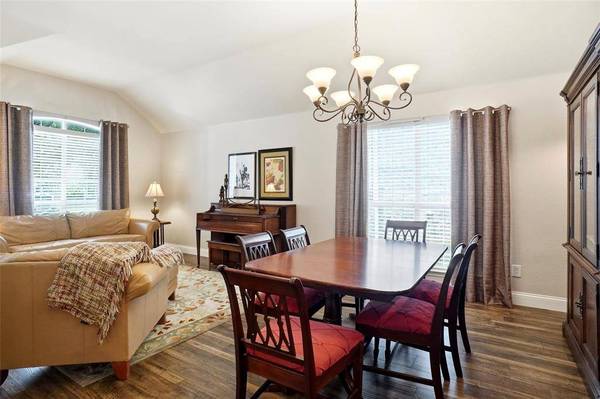
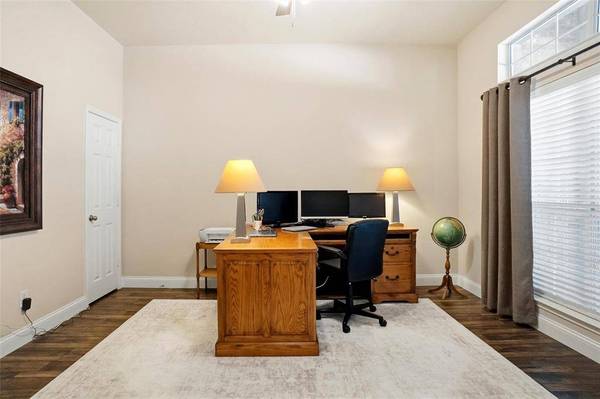
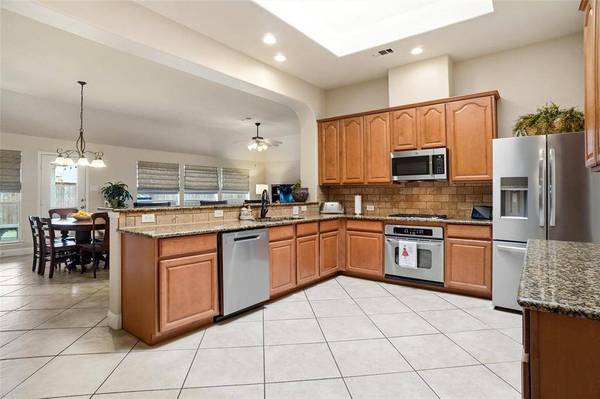
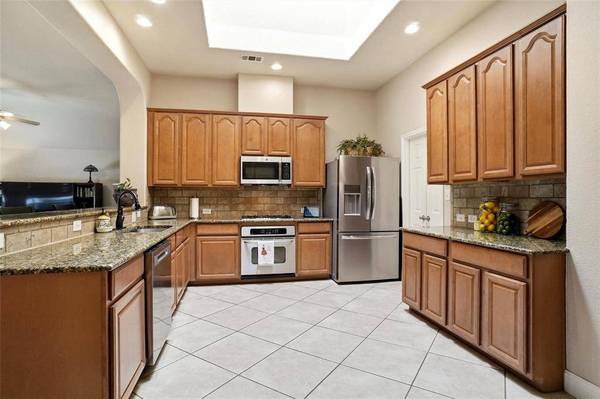
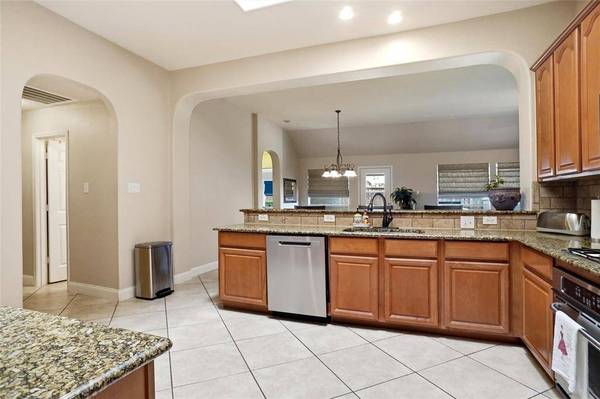
PROPERTY DETAIL
Key Details
Property Type Single Family Home
Sub Type Single Family Residence
Listing Status Active
Purchase Type For Sale
Square Footage 2, 640 sqft
Price per Sqft $166
Subdivision Crawford Farms Add
MLS Listing ID 21306844
Style Traditional
Bedrooms 4
Full Baths 2
Half Baths 1
HOA Fees $745/ann
HOA Y/N Mandatory
Year Built 2007
Annual Tax Amount $8,276
Lot Size 6,969 Sqft
Acres 0.16
Property Sub-Type Single Family Residence
Location
State TX
County Tarrant
Direction Crawford Farms subdivision in Fort Worth TX From I-35W, exit Golden Triangle Blvd, go east, turn right on Crawford Farms Dr house is on left
Rooms
Dining Room 2
Building
Lot Description Few Trees, Interior Lot
Story One
Foundation Slab
Level or Stories One
Structure Type Brick
Interior
Interior Features Decorative Lighting, Granite Counters, High Speed Internet Available, Open Floorplan, Vaulted Ceiling(s)
Heating Central, Fireplace(s), Natural Gas
Cooling Ceiling Fan(s), Central Air, Electric
Flooring Carpet, Ceramic Tile, Engineered Wood
Fireplaces Number 1
Fireplaces Type Gas Logs
Appliance Dishwasher, Disposal, Gas Cooktop, Gas Oven, Gas Water Heater, Microwave
Heat Source Central, Fireplace(s), Natural Gas
Laundry Electric Dryer Hookup, Utility Room, Full Size W/D Area, Dryer Hookup, Washer Hookup
Exterior
Exterior Feature Covered Patio/Porch
Garage Spaces 2.0
Fence Wood
Utilities Available Cable Available, City Sewer, City Water, Concrete, Curbs, Electricity Available, Electricity Connected, Individual Gas Meter, Sidewalk
Roof Type Composition
Total Parking Spaces 2
Garage Yes
Schools
Elementary Schools Eagle Ridge
Middle Schools Timberview
High Schools Timber Creek
School District Keller Isd
Others
Acceptable Financing Cash, Conventional, FHA, VA Loan
Listing Terms Cash, Conventional, FHA, VA Loan
Special Listing Condition Survey Available
Virtual Tour https://www.propertypanorama.com/instaview/ntreis/21306844
SIMILAR HOMES FOR SALE
Check for similar Single Family Homes at price around $439,900 in Fort Worth,TX

Active KO
$500,000
5608 English Oak Drive, Fort Worth, TX 76244
Listed by Tammy Melendez of The Melendez Real Estate Group4 Beds 4 Baths 3,678 SqFt
Active
$339,000
8524 Western Meadows Drive, Fort Worth, TX 76244
Listed by Heidi Poirier of Clear Direction Real Estate4 Beds 4 Baths 2,584 SqFt
Active
$305,900
4645 Pangolin Drive, Fort Worth, TX 76244
Listed by John Wu of NewAge Realty3 Beds 2 Baths 1,868 SqFt
CONTACT
